
If you’ve been house-hunting in Gurugram, you’ve probably come across the term “Stilt+4” a dozen times by now. Brokers use it, brochures print it in bold, and lately it’s been in the news too. But if nobody’s actually explained what it means, you’re not alone.
Let’s keep it simple.
The Basic Idea
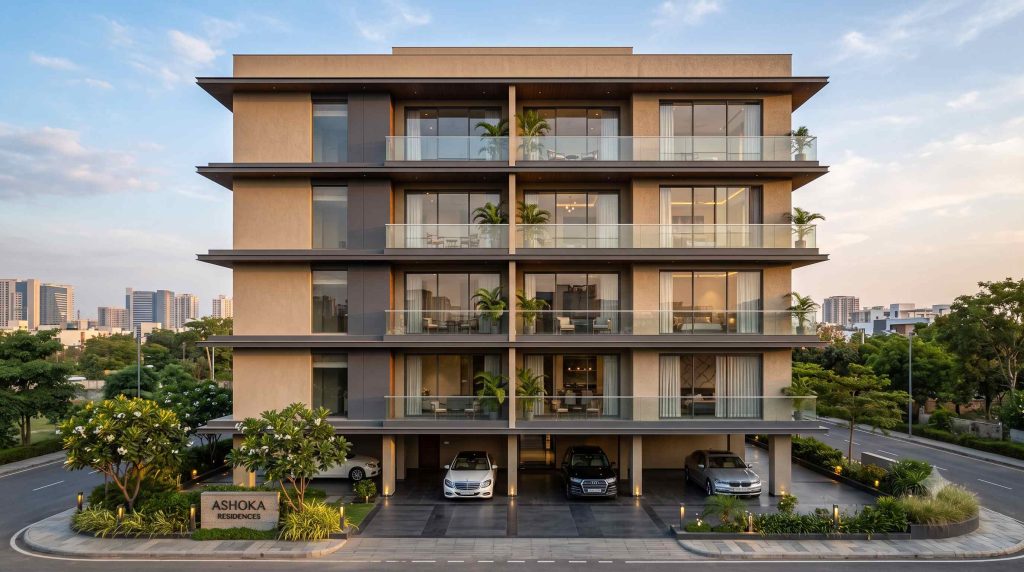
A Stilt+4 building has five levels in total. The bottom level is the stilt floor. It’s an open, pillar-supported space used purely for parking. Above that sit four separate residential floors, stacked one on top of the other.
Each of those four floors belongs to a different owner. Nobody shares a flat with another family here. You buy one full floor, and it’s yours — walls, terrace access, and all.
Why the Stilt Floor Matters
Think about any regular colony where every house parks on the street or crams a car into a tiny front yard. Now picture that same plot, except the entire ground level exists just to solve that one problem.
The stilt floor keeps cars off the road and out of everyone’s way. Visitors have a place to park. Residents don’t have to fight for space every evening. And because the parking sits below the living floors, the building looks cleaner and feels less cramped from outside.
How the Four Floors Work
Each floor above the stilt level runs as its own independent unit. You get your own entrance, your own staircase access point, and often your own small terrace or balcony space depending on which floor you pick.
This setup gives you more privacy than an apartment building, where you’re sharing lifts, lobbies, and common walls with dozens of other flats. At the same time, you’re not managing an entire independent house on your own — maintenance for shared areas like the stilt parking and staircase usually gets split among the four owners.
It’s a genuine middle ground. You get independence without total isolation, and community living without the noise of a high-rise.
Ground Floor, First Floor, Second Floor, or Top Floor?
Each level in a Stilt+4 building has its own trade-offs. Ground floor owners get easier access and sometimes a small private garden patch. Top floor owners usually get a terrace, better ventilation, and more natural light. Middle floors sit somewhere in between — quieter than the ground floor, cooler than the top.
There’s no universally “best” floor here. It depends on what you personally value more: convenience or a view.
Why This Layout Has Become Popular in Gurugram
Land in Gurugram doesn’t come cheap, and plot sizes keep shrinking. Builders needed a way to fit more homes on a single plot without turning every sector into a wall of high-rises. Stilt+4 solved that problem neatly.
Buyers get low-rise living with real independence, developers get better land utilization, and sectors avoid turning into overcrowded towers. That’s why you’ll now find this layout across most new plotted developments in the city, including projects like JMS The Nation.
What to Check Before You Buy Into One
Not every Stilt+4 project is built the same way, so a few things are worth confirming before you sign anything. Ask whether the layout has proper DTCP approval. Check that the stilt parking allocation actually covers all four floors. And confirm the RERA registration on the HRERA portal so you know the project is accountable if something goes wrong later.
A well-documented Stilt+4 project protects your investment. A poorly documented one can turn into a legal headache years down the line.
Final Thought
Stilt+4 isn’t just industry jargon — it’s a practical answer to a real problem: how to give people independent homes without eating up more land than necessary. Once you understand the layout, the appeal makes a lot more sense. Dedicated parking, real privacy, and four families sharing one plot instead of fifty families sharing one tower. If you’re comparing builder floors in Gurugram right now, understanding this structure is the first step to knowing exactly what you’re paying for.