
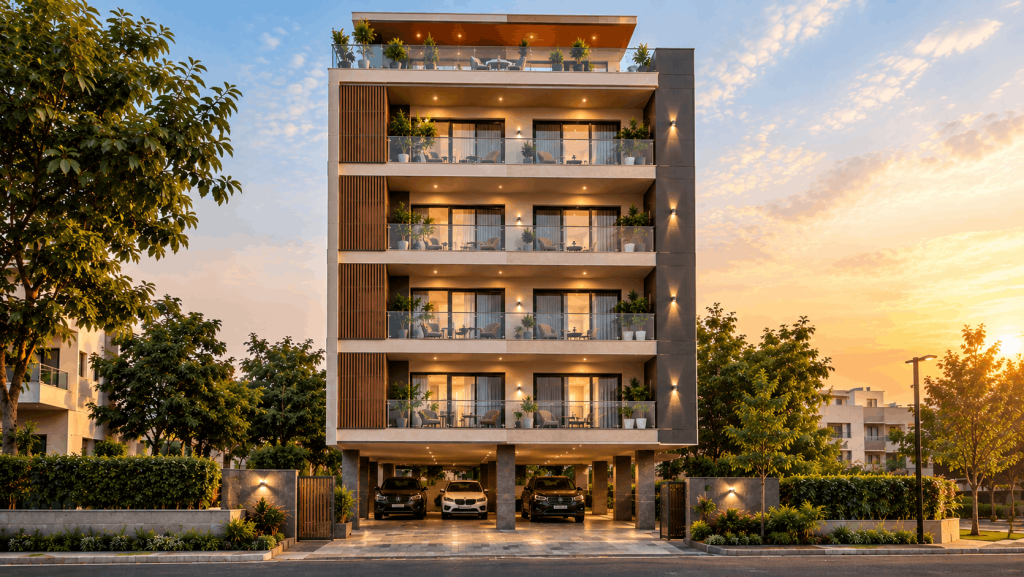
Every Stilt+4 buyer eventually hits this decision point. You’ve picked the project, you trust the paperwork, and now you’re staring at a floor plan wondering: ground floor or top floor? Both come with genuine trade-offs, and the “right” answer depends entirely on how you actually live.
Let’s compare them honestly.
Ground Floor: Convenience First
The biggest appeal of a ground floor unit is simple — no stairs. If you have elderly parents living with you, young kids, or you just don’t want to climb multiple flights every day, this matters more than any other factor on the list.
Ground floor units also tend to have easier access for moving furniture, deliveries, and guests. Some ground floor layouts include a small private garden patch or extra outdoor space, since they sit closer to the plot boundary. For families who want indoor-outdoor living without maintaining a full house and garden, that’s a real bonus.
The trade-off is privacy and noise. Being closer to the entrance and the stilt parking level means more foot traffic passes by, and street noise carries more easily than it does on higher floors.
Top Floor: Light, Air, and a Terrace
Top floor units flip the equation. You get the best natural light in the building, better cross-ventilation since nothing blocks airflow from above, and usually a private terrace or roof access that no other floor gets.
That terrace space is a bigger deal than people expect before they move in. It becomes an extra room in practice — space for a small garden, an evening sit-out, or just somewhere to dry clothes without cluttering a balcony. Buyers who value outdoor space but don’t want a ground-level garden often end up preferring this instead.
The downside is the climb. No elevators in most Stilt+4 buildings means four flights of stairs, every single day, for every family member and every guest. Heat can also build up more on a top floor during summer months, depending on roof insulation.
Middle Floors: The Quiet Compromise
Worth a quick mention — the two middle floors split the difference. Less street noise than the ground floor, less climbing than the top floor, and no direct sun exposure through the roof. They don’t get the private terrace or the ground-level convenience, but for buyers who don’t feel strongly about either extreme, middle floors often turn out to be the most practical pick.
What Actually Should Decide Your Choice
Think about who’s going to live there day to day, not just what sounds nice on paper. A joint family with grandparents almost always does better on the ground floor. A young couple or small family who values a terrace and doesn’t mind stairs often prefers the top. If neither extreme feels important, a middle floor quietly solves both problems at once.
Resale value is worth a mention too. Ground and top floors tend to attract the strongest buyer interest, precisely because they each offer something the middle floors don’t. If long-term appreciation matters as much as your own comfort, that’s a factor worth weighing alongside daily convenience.
Final Thought
There’s no universally better floor in a Stilt+4 building — only a better fit for how you live. Ground floor buyers trade privacy for convenience. Top floor buyers trade stairs for light, air, and a terrace. Middle floor buyers trade a bit of both extremes for a quieter, more balanced everyday experience. Walk through your own routine before you decide, and the right floor usually becomes obvious on its own.
keywords: best floor to buy builder floor, top floor terrace benefits, ground floor privacy builder floor, Stilt+4 floor comparison, JMS The Nation floor plan, builder floor resale value by floor